Solid wood kitchen
Kitchen Highlights:
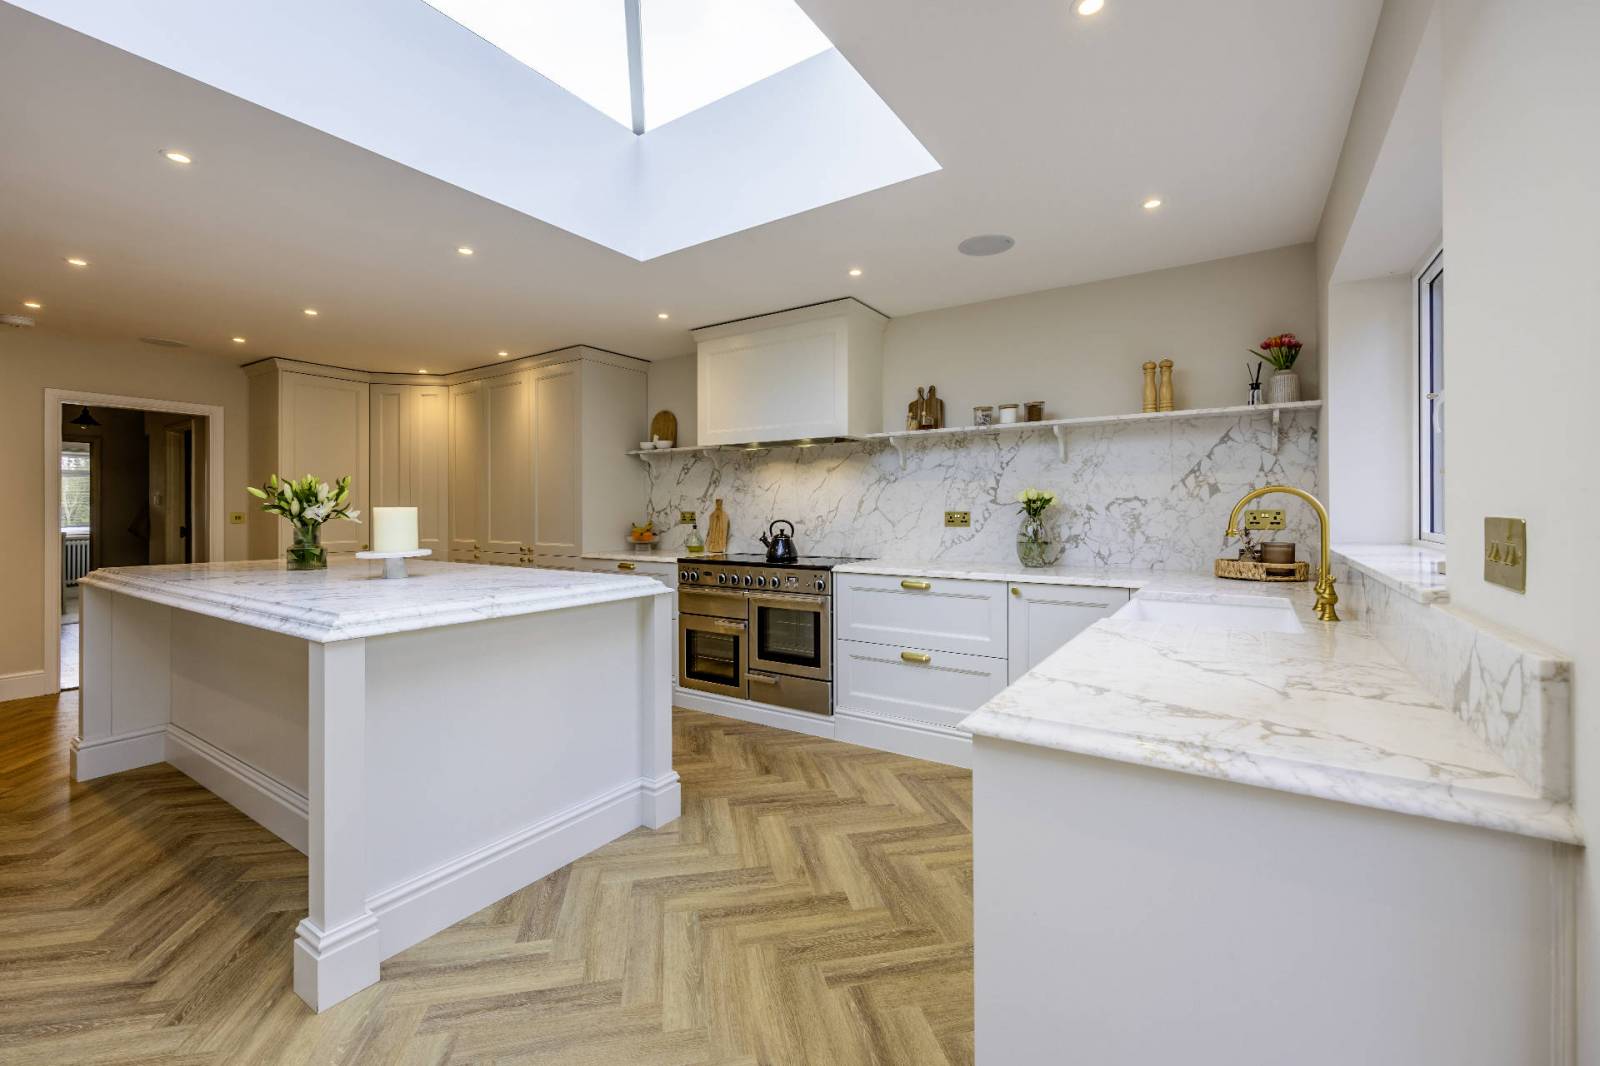
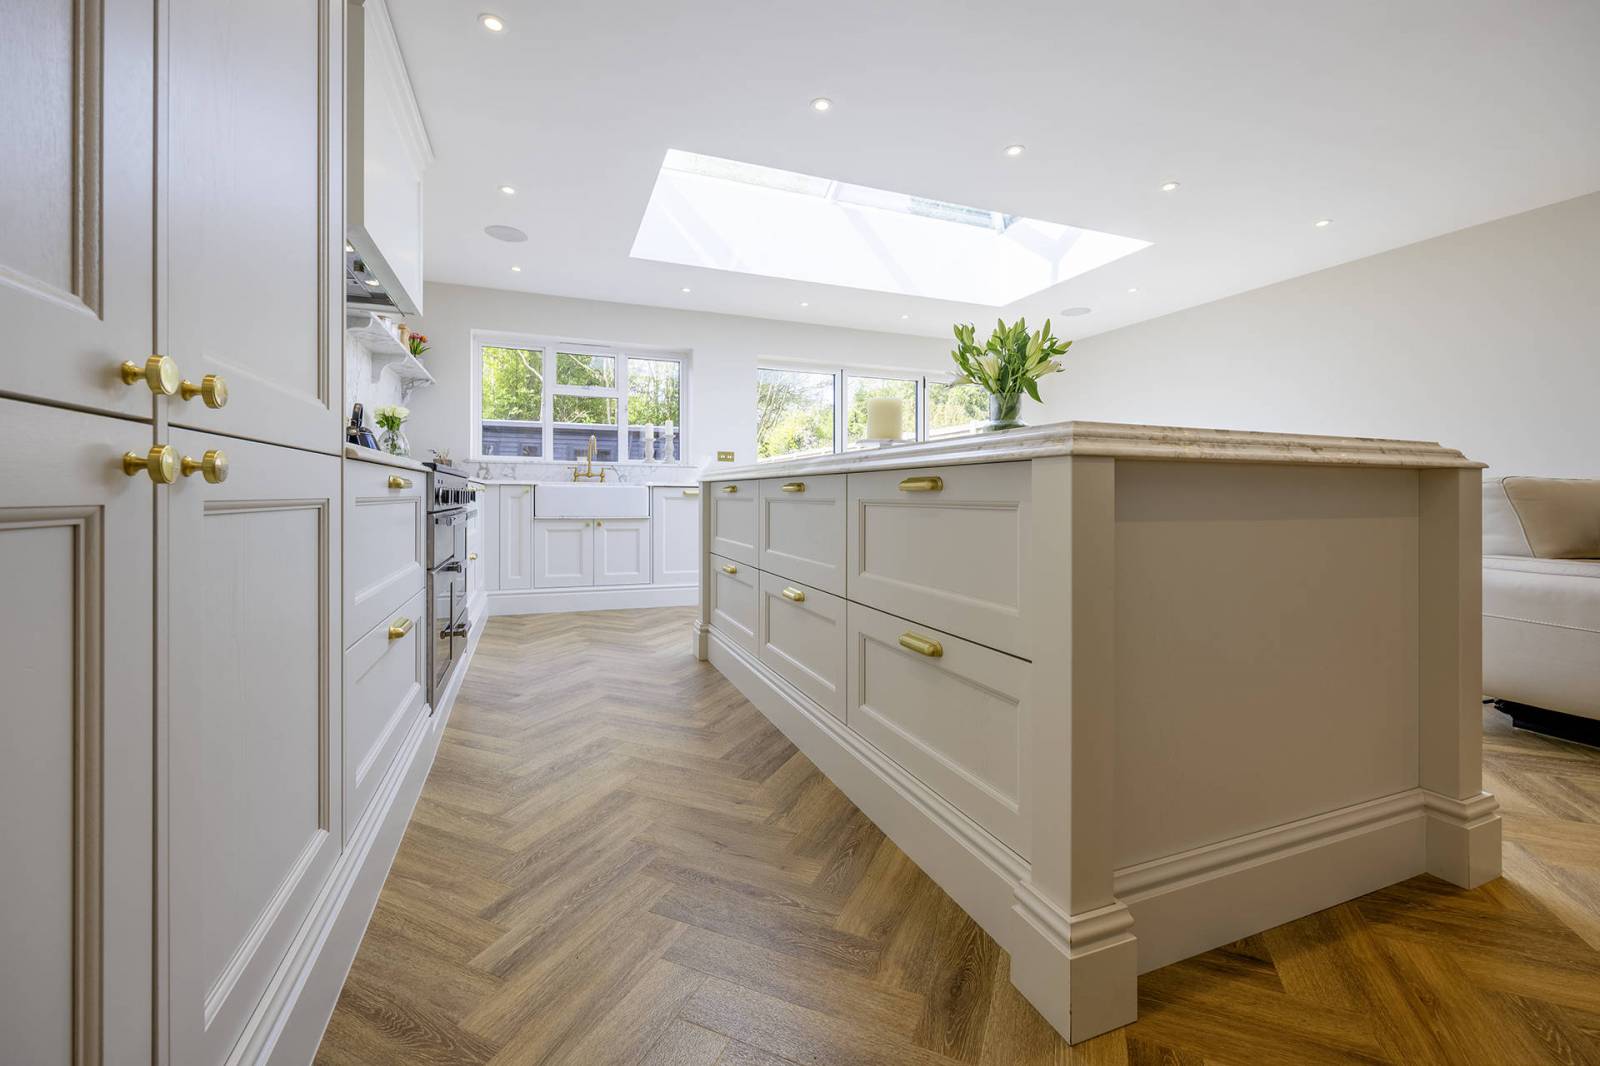
- Solid wood cabinets
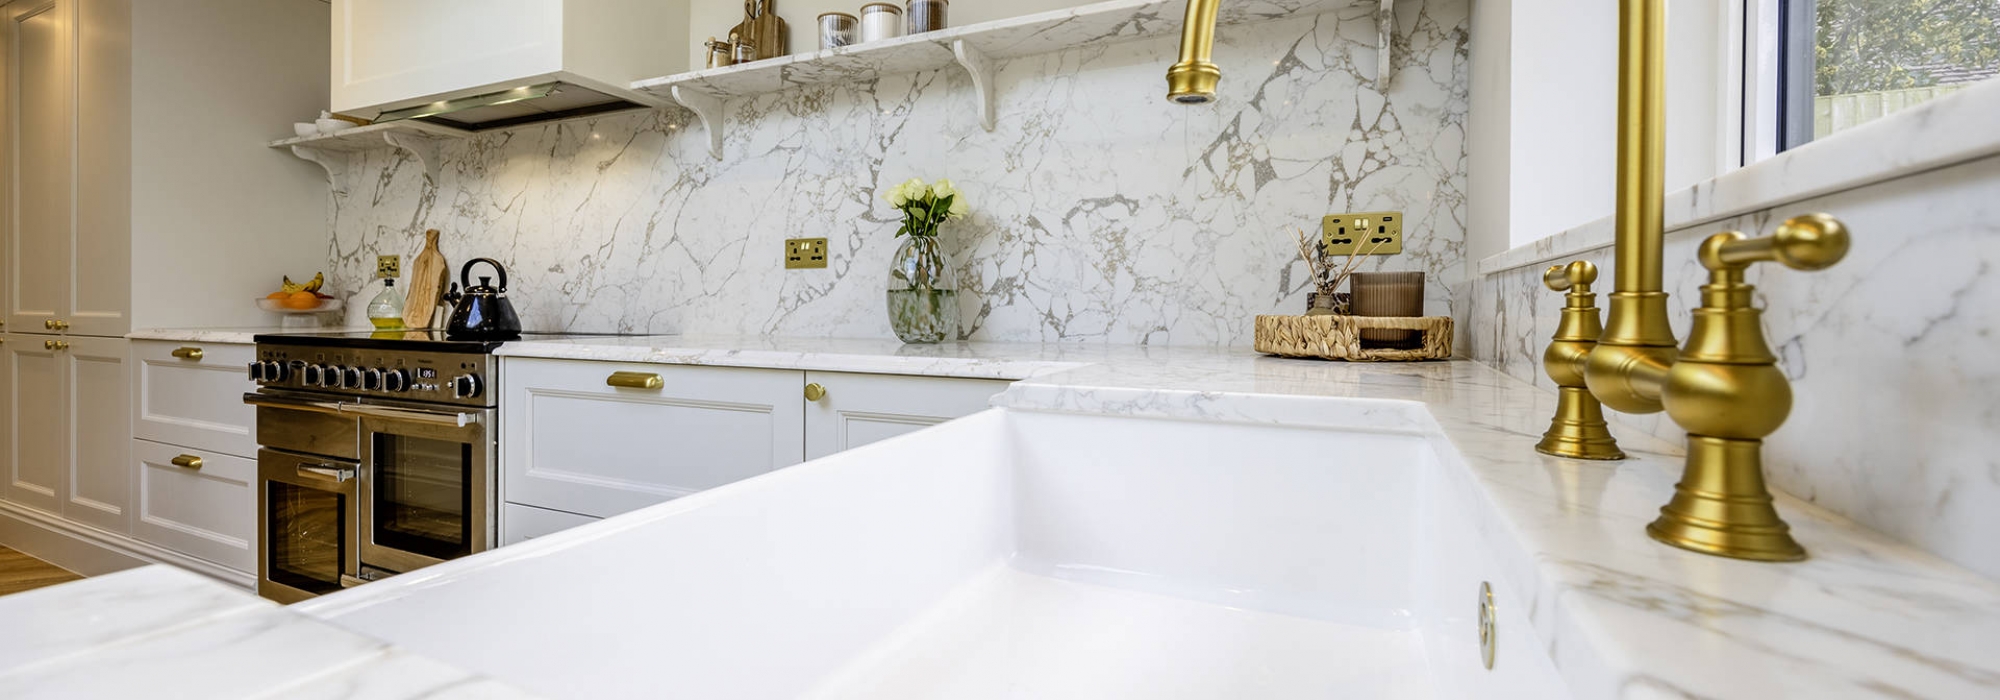
- Stone worktops
- Purpose built extractor hood
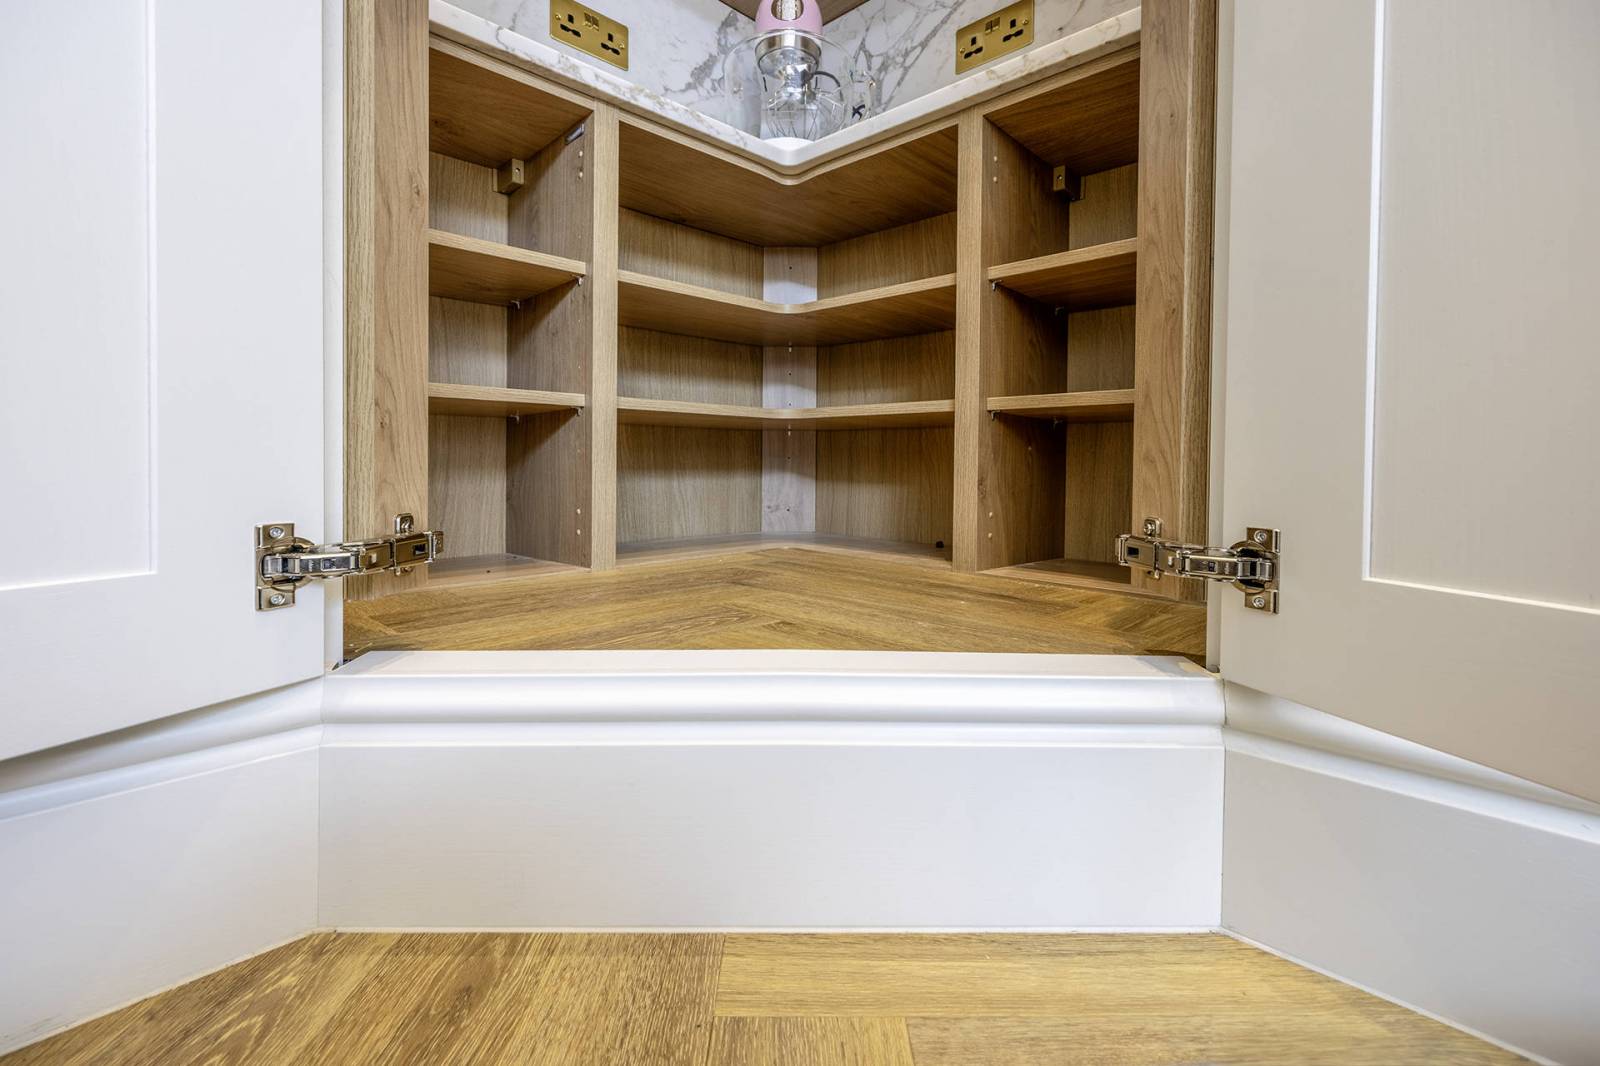
- Bespoke raised floor corner cupboard
- Hidden utilities
Client Story
This kitchen was an installation for a homeowner who also happens to be a supplier of stone kitchen worktops. With his wealth of experience and contacts, he wanted to independently source all the trades and the materials, getting everyone to work on their specific parts of the project. Having worked on other projects together, he knew I would provide the specialist kitchen installation and high standard of finish that he expected.
Whilst this began as an ‘installation only’ project, we did need to support them with design alterations, and we were able to offer the client bespoke cost saving solutions to several elements of their kitchen.
Bespoke Solutions
- Custom Extractor Hood
The original plans included an £800 pre-built extractor housing. I pointed out that we could build something similar from the panelling, at a significantly reduced cost. We ended up with a focal point that matches the kitchen’s style and saved them hundreds of pounds. - Raised Floor Corner Larder Cupboard
Once the kitchen was underway, we realised that the plinth under the corner cupboard was going to look unsightly, as it would move with the door, and there would be visible gaps on each side. I suggested raising the floor inside the larder, allowing skirting to run seamlessly around the room. They now have a step-in pantry that looks perfect, and the added bonus is that the raised floor helps the homeowners to access the high shelves without the need for a step ladder. - Hidden Utilities and Hoover
Rather than dedicating a full cupboard space to an upright vacuum and supplies, we created a custom-fit vertical slot within the cleaning cupboard, and it has an integrated charging mount. This means shelving space is fully utilised and everything is neat and easily accessible. - Concealed Pipework with Floating Skirting
With a high spec kitchen, things like visible pipework can be unsightly. In this kitchen, we boxed in the radiator pipes around the skirting board, giving the best finish possible. The final details make all the difference. - Kitchen Island Surround
The original plans for this kitchen included cladding their island with £2,000 worth of handleless doors to create a framed look. I suggested that a simple panelled surround would look more realistic and would be a huge cost saving. The results speak for themselves.
More Than Just a Finish
Knowing this client from previous work meant that we had high expectations to meet. They trusted our eye for detail, the care and pride we always take in our work and our ability to deliver a finished kitchen on time.
With many trade connections, he could have chosen several different suppliers, but I was proud to be asked and to deliver a kitchen that surpassed his original plans.
Kitchen design and finish are all about innovation – taking into account how the kitchen will function in daily use, as well as the overall experience and joy it provides, and finding the best solutions.
At Langham Kitchens, we provide you with a space that not only meets your everyday needs but that becomes a place you and your family genuinely enjoy spending time in.