Kitchen renovation
Kitchen Highlights:
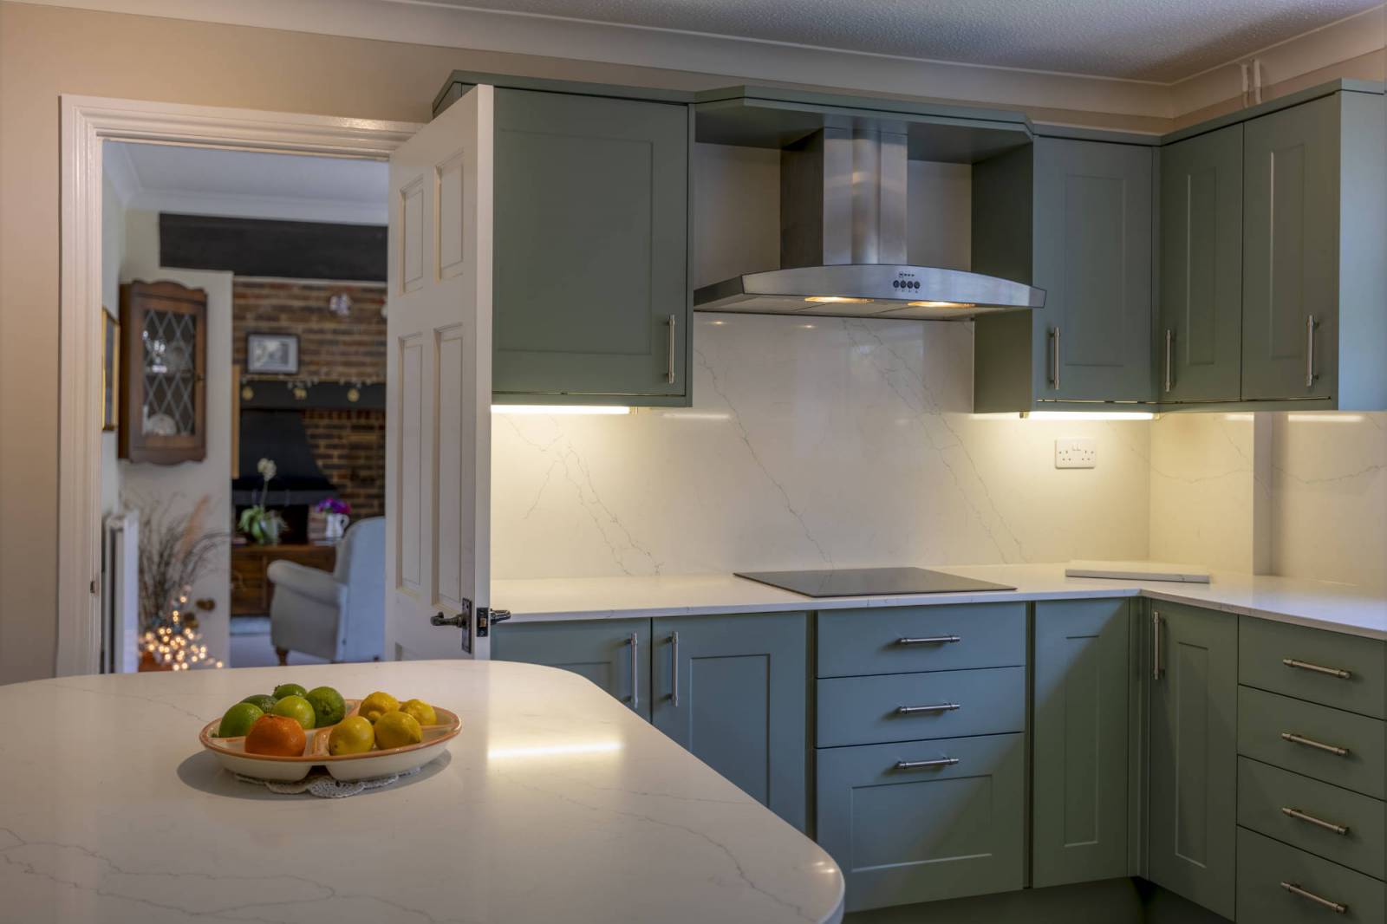
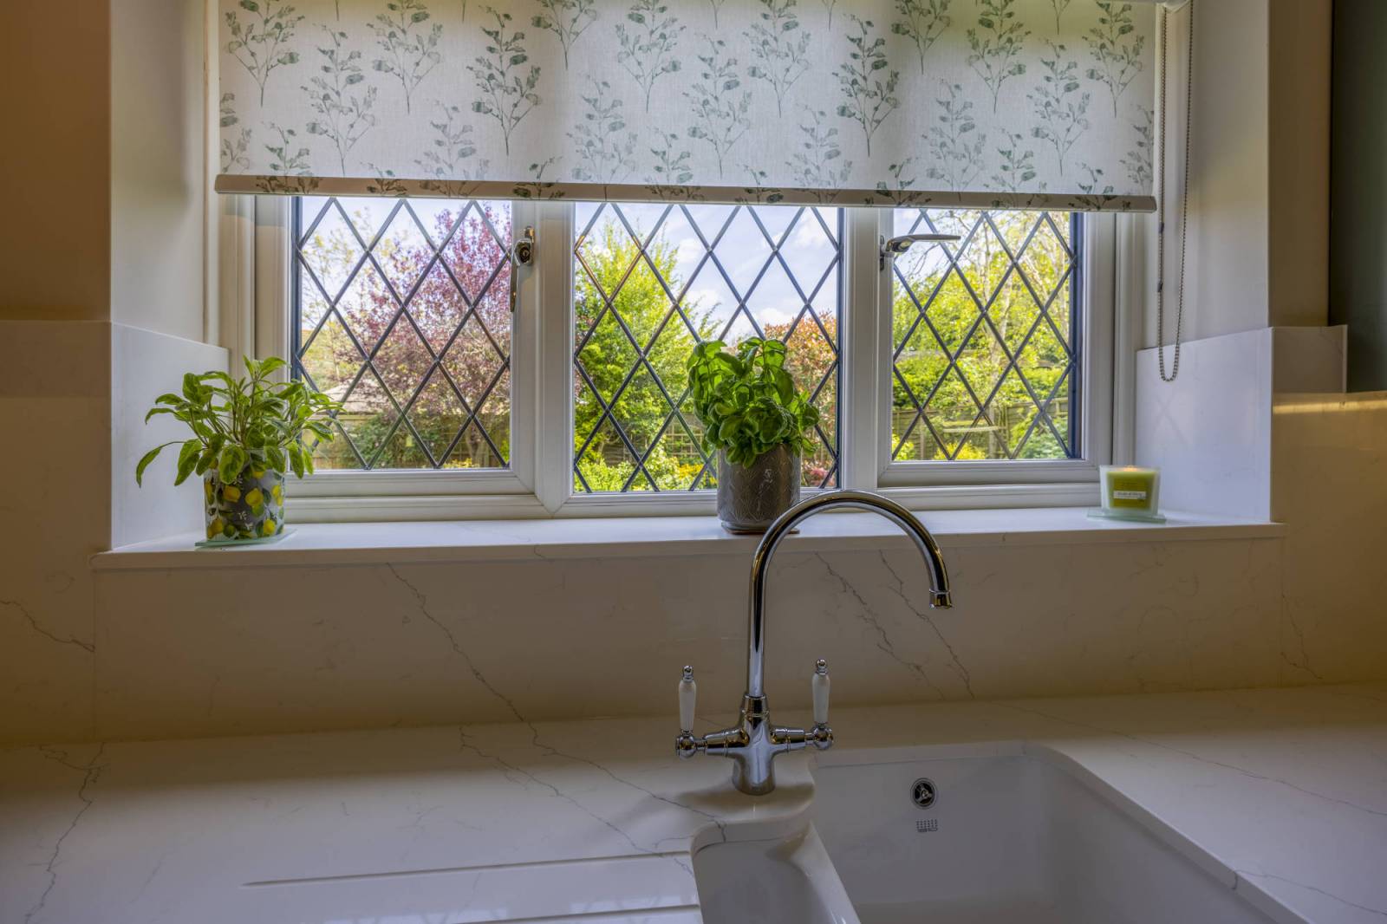
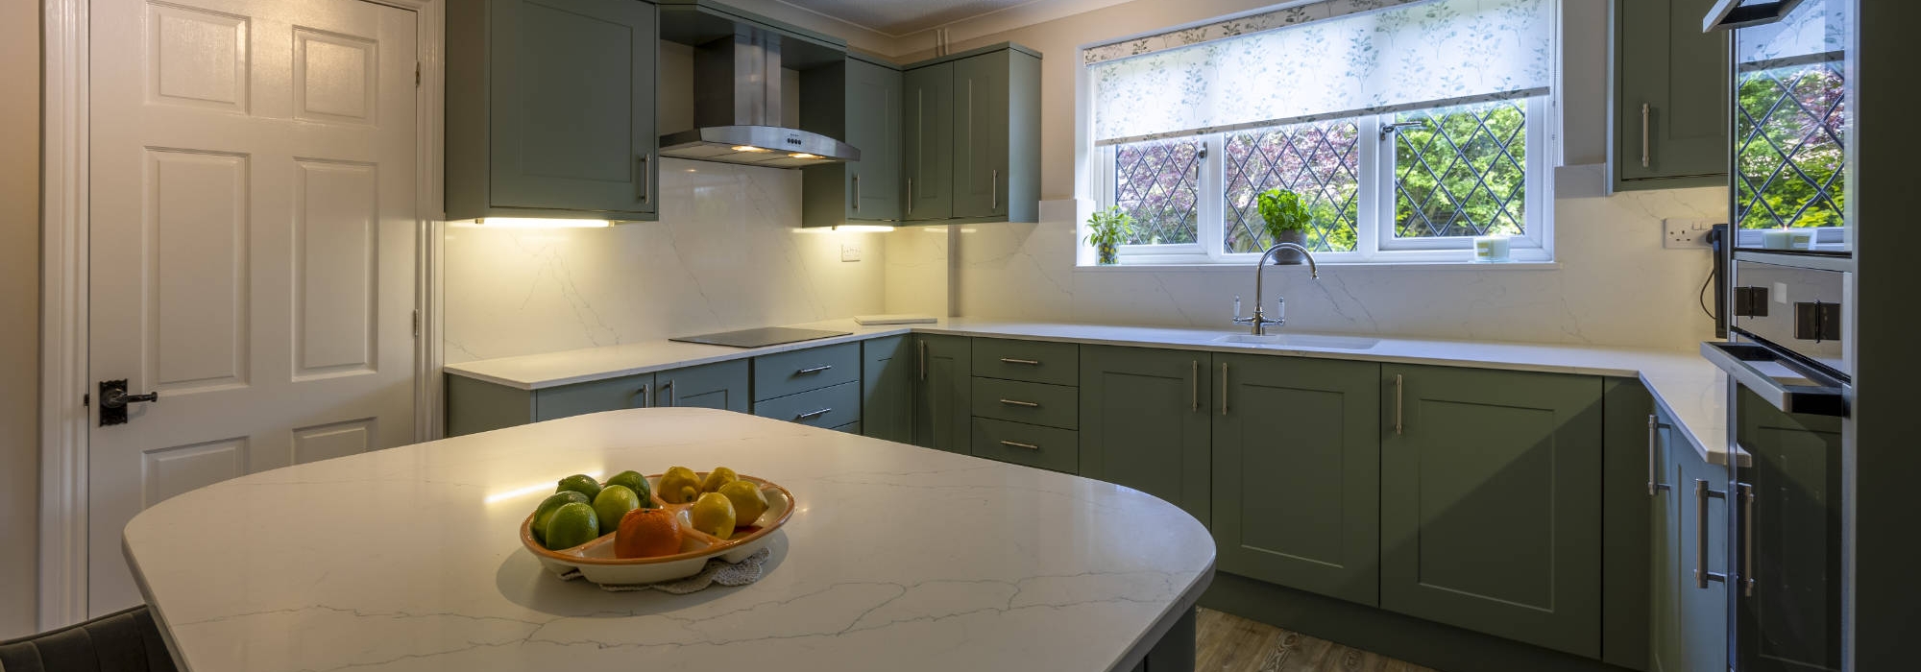
- Stone worktops and splashbacks
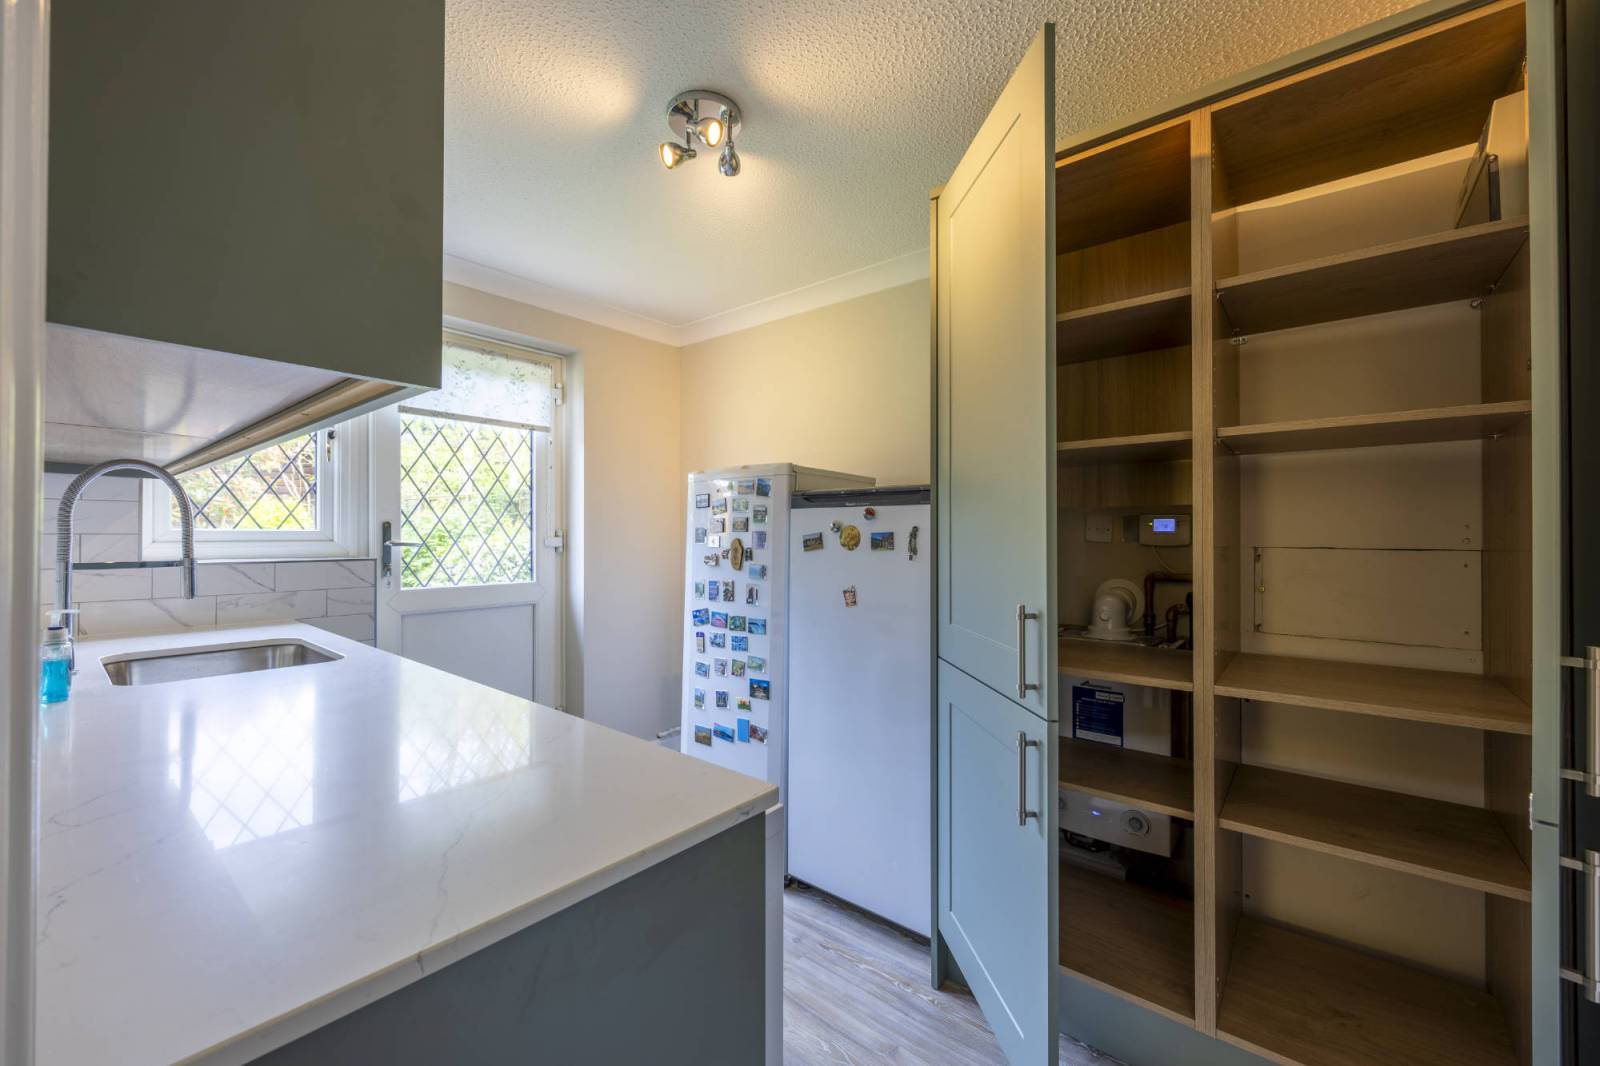
- Large cupboard space to also incorporate the boiler and pipework
- New kitchen island with seating space
- Fully functioning utility room
Client Story
This client was concerned that, whilst they had a large budget, their wish list was long, and they had a separate utility room to renovate, it was almost like two kitchens in one project.
We sat down together to discuss their priorities and what they most wanted to achieve.
The previous kitchen had been well looked after, and the client didn’t need any structural space changes to the kitchen area. We proposed keeping the existing carcasses and just replacing the door fronts in the kitchen with high quality wooden ones in a new colour and style. This solution gave them a beautiful new finish, with no visible compromises.
The cost saving from repurposing elements of the existing kitchen meant that they could have stone worktops and stone splashbacks, something they didn’t think was achievable within their budget.
Bespoke Solutions
- Stone Worktops and Splashbacks
The stone worktops and splashbacks make the ultimate statement in this kitchen. The client had not thought it was possible within their budget, but we proposed solutions and compromises in hidden areas, which meant they could pick the highest quality stonework. - Kitchen Island with Seating
In this kitchen, there was plenty of space to build a new kitchen island, allowing for a comfortable, informal seating space and more storage. The stone worktop makes an incredible focal point for the room. - Large Storage Cupboards, Hiding the Boiler and Pipework
In the utility room is a large boiler that is unsightly and was taking up valuable wall space. We built large cupboards around the boiler and pipes, with easy to remove shelving, allowing for servicing and maintenance. We have created a vast amount of additional storage that had been wasted space. - Utility Room Alternatives
We suggested in the utility room that a tiled splashback would be more practical than the stone and would look much better around the window area. And it freed up more of the total budget, without compromising on the overall finish. - Decorating and Flooring
We project managed all elements of painting, decorating, tiling and flooring, including skirting boards and doors, giving the client peace of mind that their kitchen would be fully finished and ready to enjoy.
More Than Just a Finish
This kitchen perfectly demonstrates that listening, sitting down, and understanding what someone really wants to achieve is the key to a perfect kitchen finish.
We will talk to you about your budget, your needs and your wish list, and will propose solutions that work for you. We want you to have the choice to spend your budget, to extend the budget with new ideas, or to reduce your budget because you don't necessarily need to spend what you first thought. The ability to deliver the kitchen of your dreams, within your budget, takes experience and knowledge, and at Langham Kitchen’s this is what we offer you.