Open plan kitchen
Kitchen Highlights:
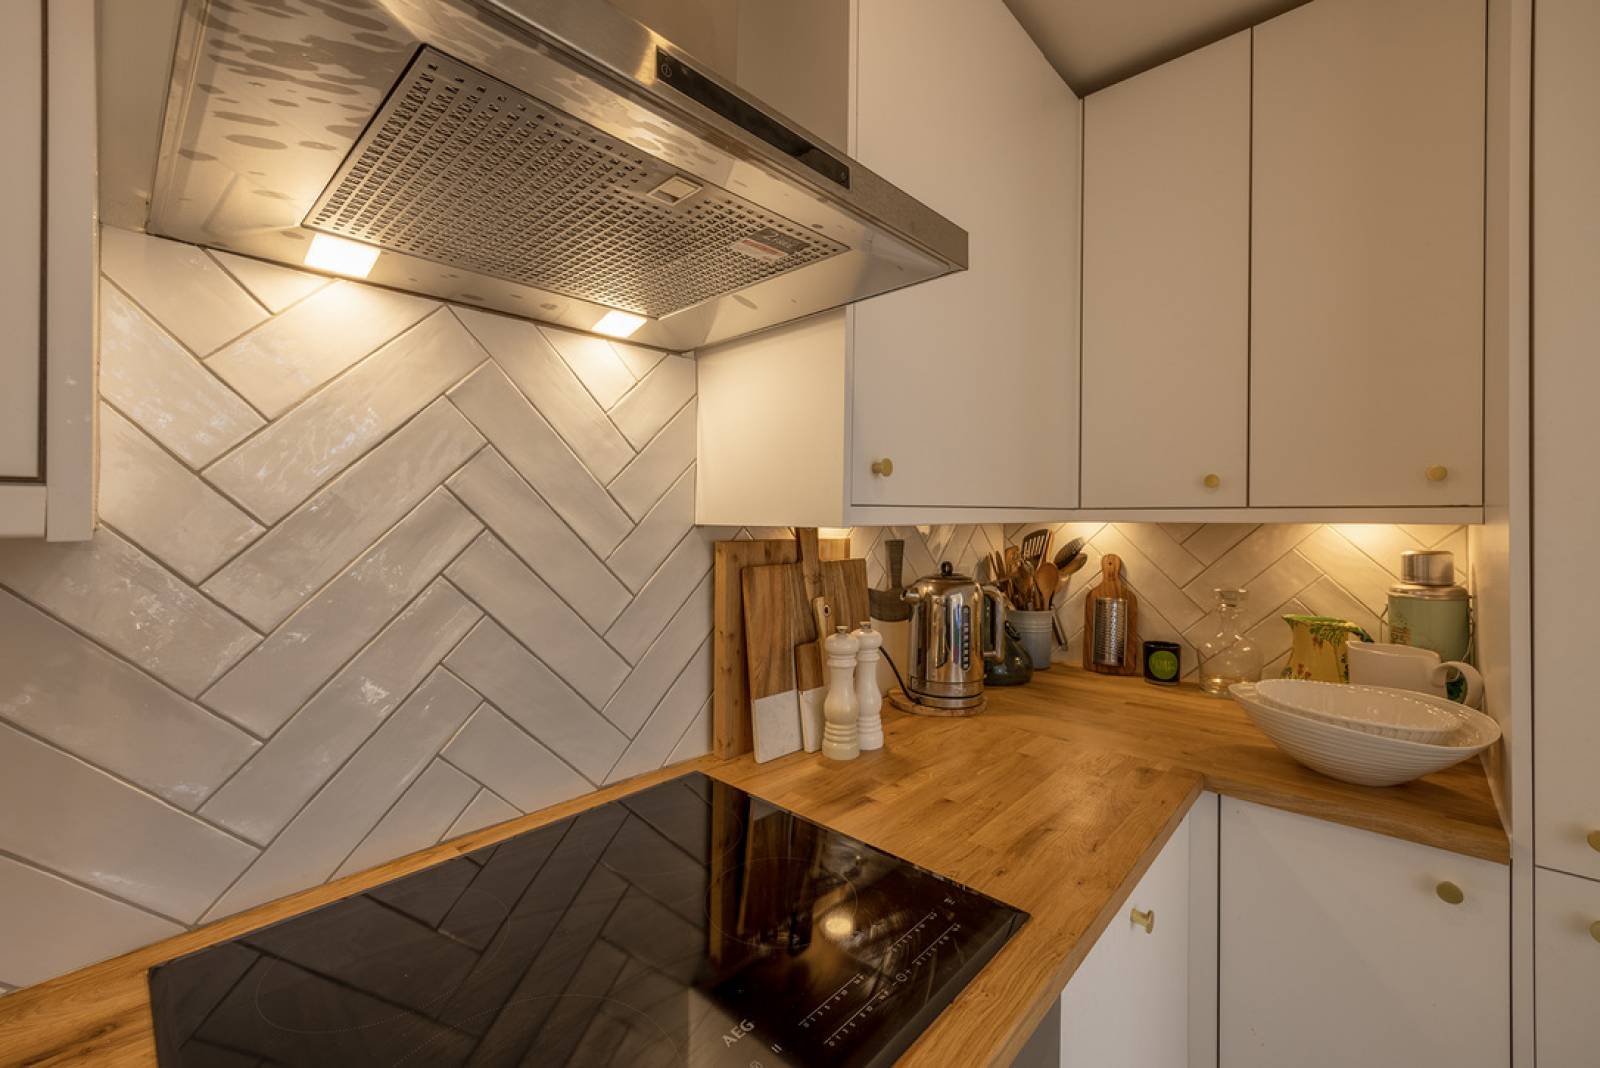
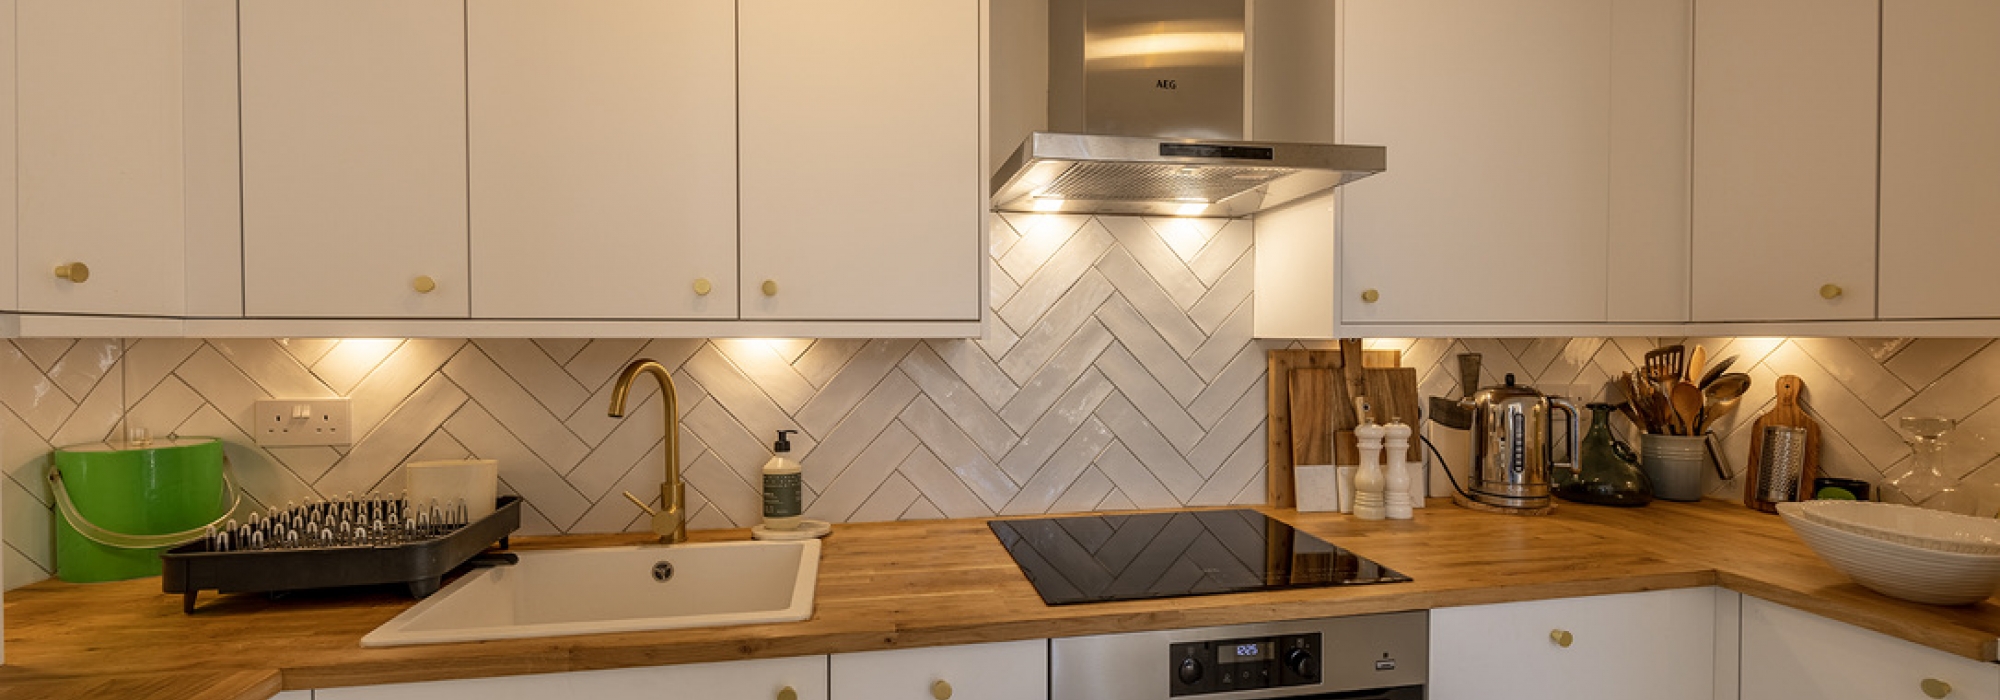
- Solid wood worktops
- Reconfigure the kitchen for a more aesthetically pleasing layout
- Purpose built boiler cupboard with removal shelving for easy access
- Tiled splashback and floors
- Space for a dishwasher
Client Story
This kitchen was completed for a client who lives in a Victorian property. They had recently moved in and were keen to hide the unsightly boiler, but needed to ensure quick access for maintenance. We wanted to maximise the space saving options, ensuring the kitchen is a functional and relaxing space to be in.
The layout of the previous kitchen meant that the focal point was the washing machine. And, whilst a washing machine is a necessity, it wasn’t pretty to look at! This property is open plan living, so getting things visually right was vital, from every angle of the room.
Bespoke Solutions
- Reconfiguring Kitchen Layout
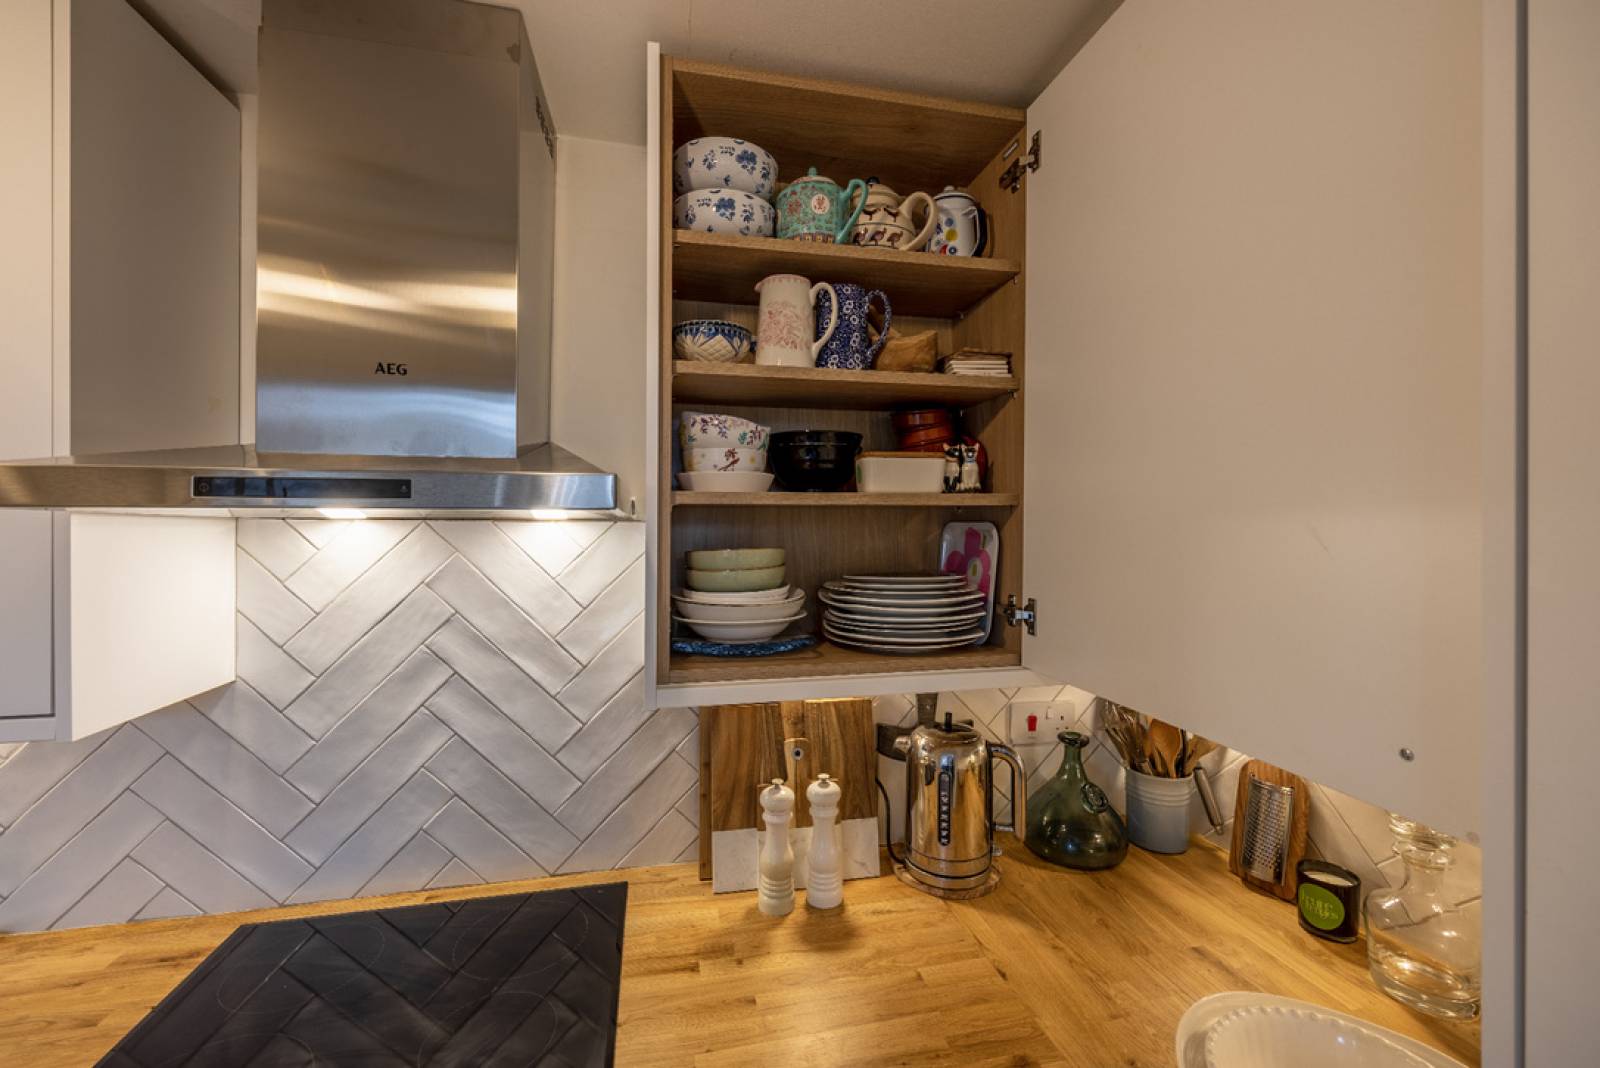
We moved the hob and extractor, the fridge and the washing machine to create the perfect kitchen triangle. This switched the focal point to being the modern oven and extractor, the hub of cooking activity, and away from the washing machine. In reconfiguring, we were able to create space for a dishwasher, something the client hadn’t thought possible, and we integrated the fridge freezer. - Increased Storage
In addition to the visual improvements from changing the kitchen layout, we were also able to increase the storage. We installed extra tall kitchen cupboards, taking them ceiling high. And, under the oven, we installed a warming drawer for pans and oven trays. Storage is important in any kitchen, but particularly when space needs to be maximised. - Purpose Built Boiler Cupboard
The boiler needed to remain in the kitchen, so we built a cupboard that has now turned this aspect into a positive feature of the room, with removable shelving for extra storage. - Solid Wood Worktops
One of the things this client wanted most was solid hardwood worktops. It really was top of the client’s wish list. She had been concerned that living in a flat would prevent installers from taking on the challenge. It wasn’t easy, but the finish was worth the effort. The difference a quality worktop finish makes is huge. - Tiled Splashback and Floors
We helped recommend patterns that complemented the kitchen. In smaller spaces, flooring and splashbacks need careful consideration. You need to consider colours and patterns that make the room feel bigger and don’t take away the impact of the kitchen itself.
More Than Just a Finish
As this client opted for a solid wood worktop, we will provide ongoing maintenance whenever it is required. This worktop can last a lifetime as it has been properly stained and coated, but it will require regular maintenance – the better it is treated, the longer it will last.
This client was very pleased that we were able to provide options and solutions that covered all her major concerns.
It is common for clients to have a key reason for renewing or updating their kitchen, such as hiding elements like a boiler. Often, the element cannot be removed entirely, so you need an innovative approach to finding a solution. At Langham Kitchens, we take the time to do this for you.